The Favor - LOT SALE
Overview
Features
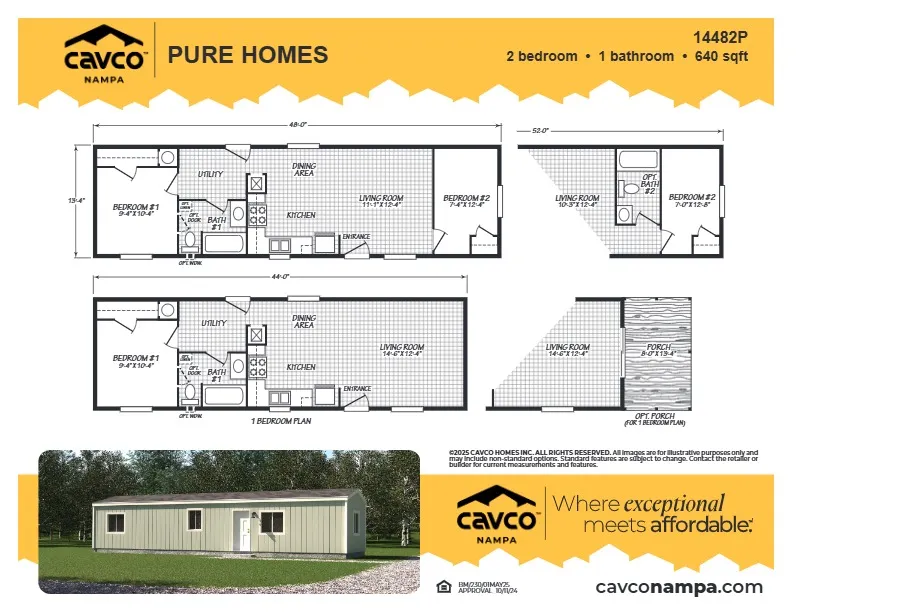
Floor Plan
- IN STOCK
- SALE
The Favor - LOT Sale
 1 bed
1 bed 1 bath
 616 sq. ft.
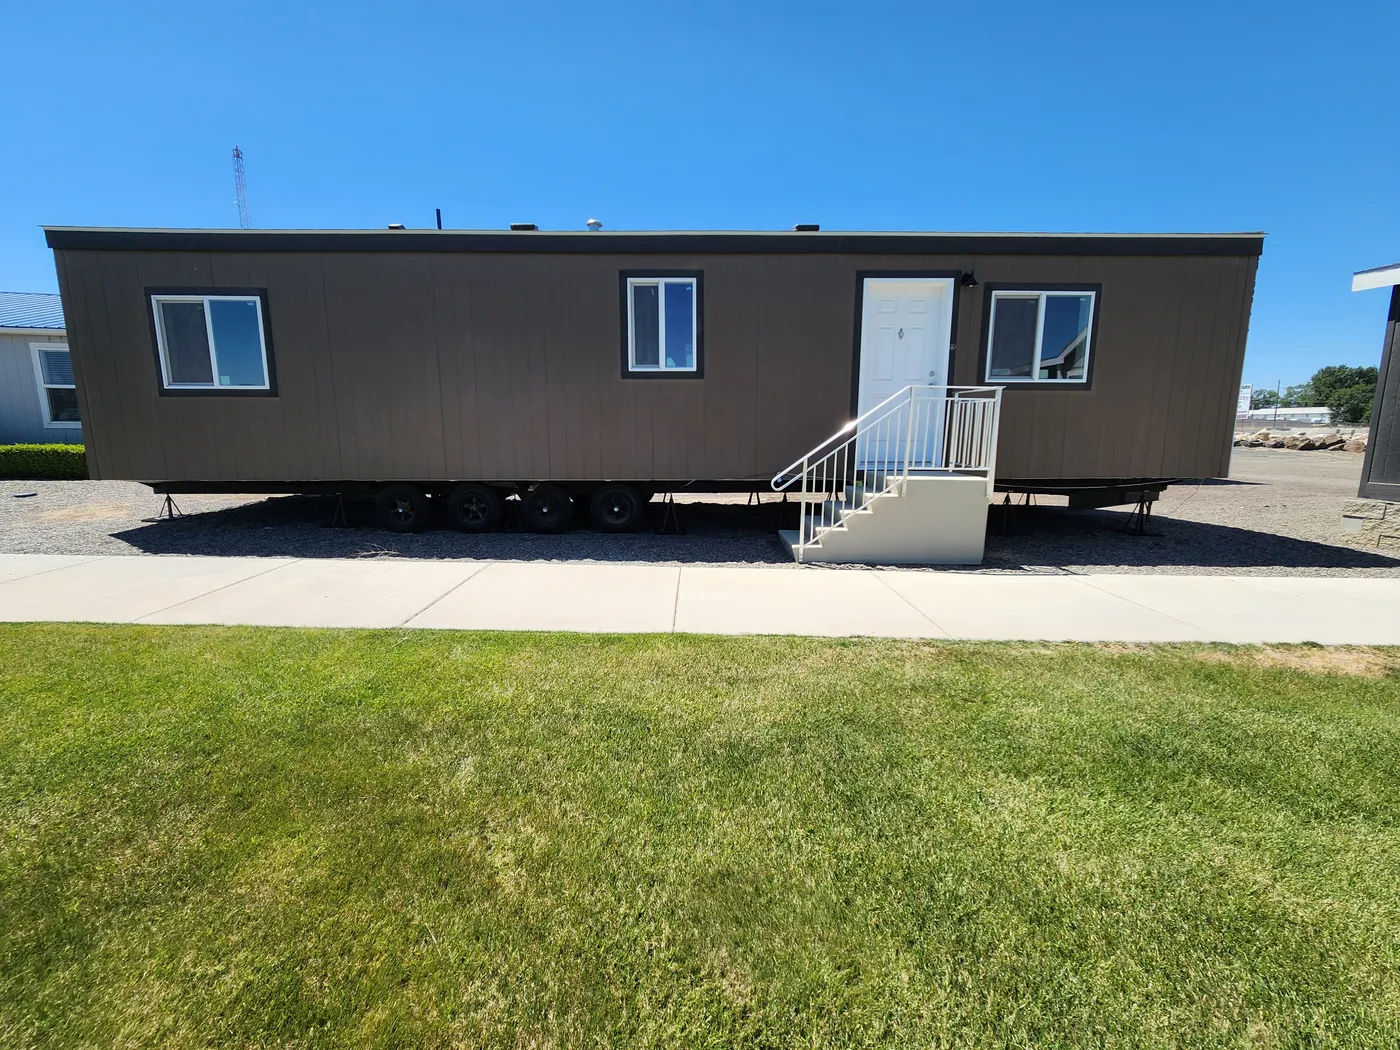
† Images may show options not included in base price
Overview
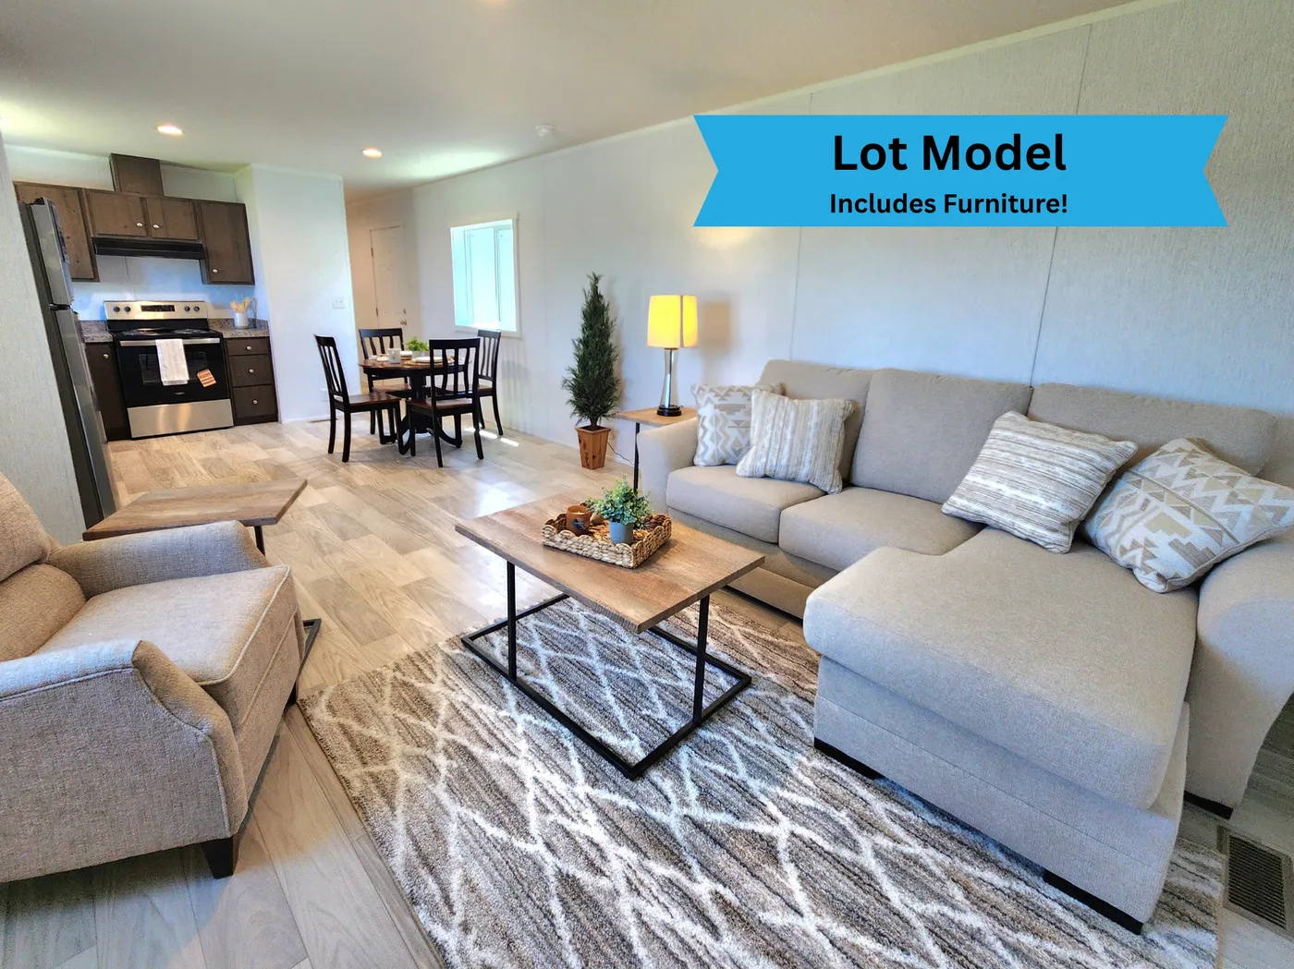
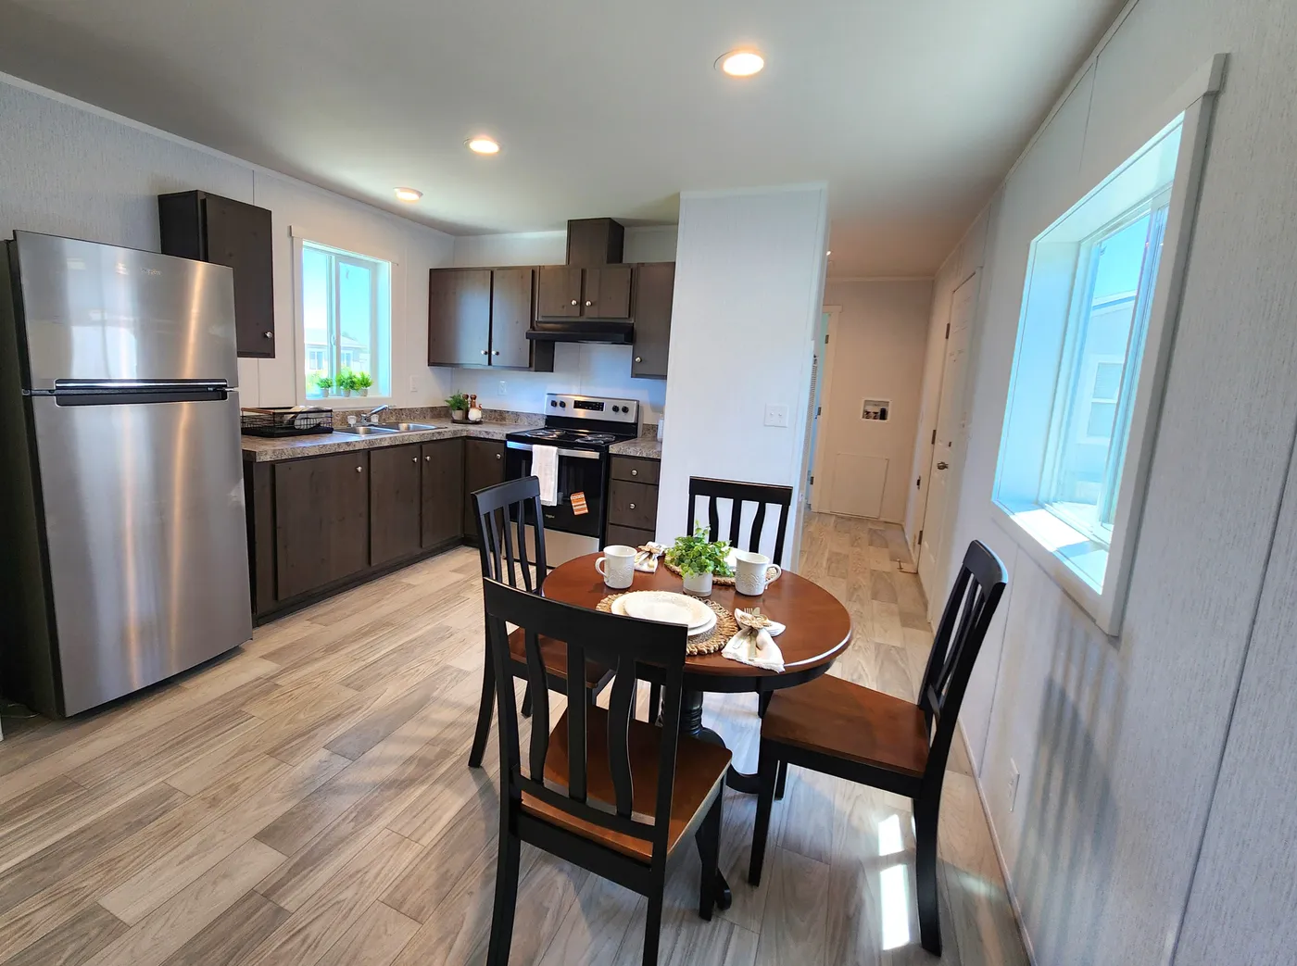
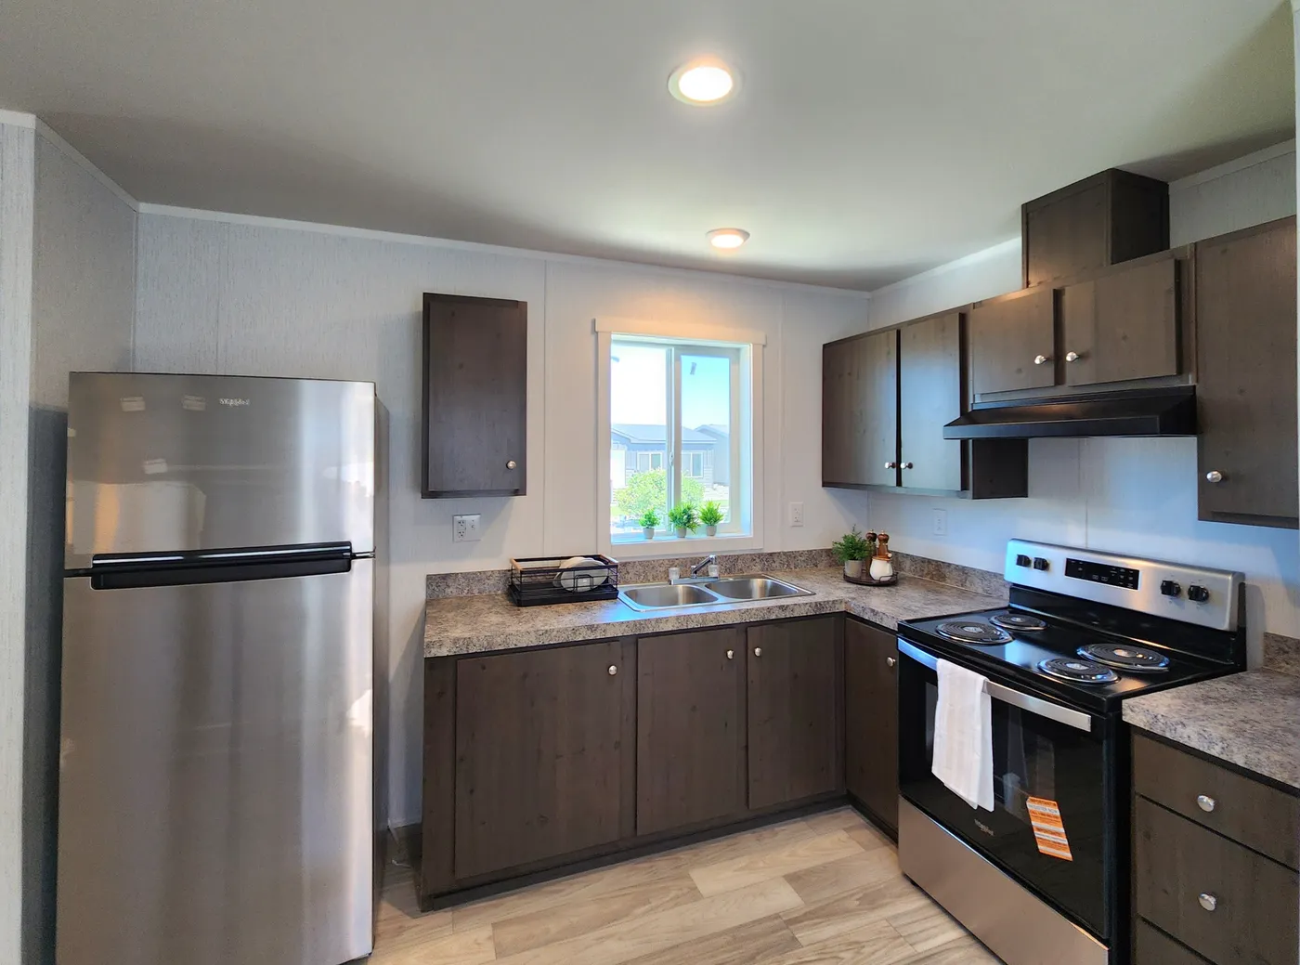
Lot model includes furniture! Here is our thoughtfully designed 44-foot, one-bedroom home that offers an affordable path to homeownership without sacrificing comfort or style. Perfect for individuals seeking their own private space, a mother-in-law suite, guest home, or an additional residence on existing property, this compact floorplan makes excellent use of every square foot. The open living area and well-appointed kitchen create a welcoming atmosphere, while modern finishes and quality craftsmanship provide the comfort and durability youd expect. An optional porch adds even more charm and outdoor living space, making it easy to enjoy your surroundings. With its attractive price point, versatile design, and comfortable living features, this is an excellent solution for those looking for a stylish, practical, and affordable home. Price includes normal delivery and installation within 75 miles. Idaho sets only.
Features

Energy efficient
Appliances Included
Large Master
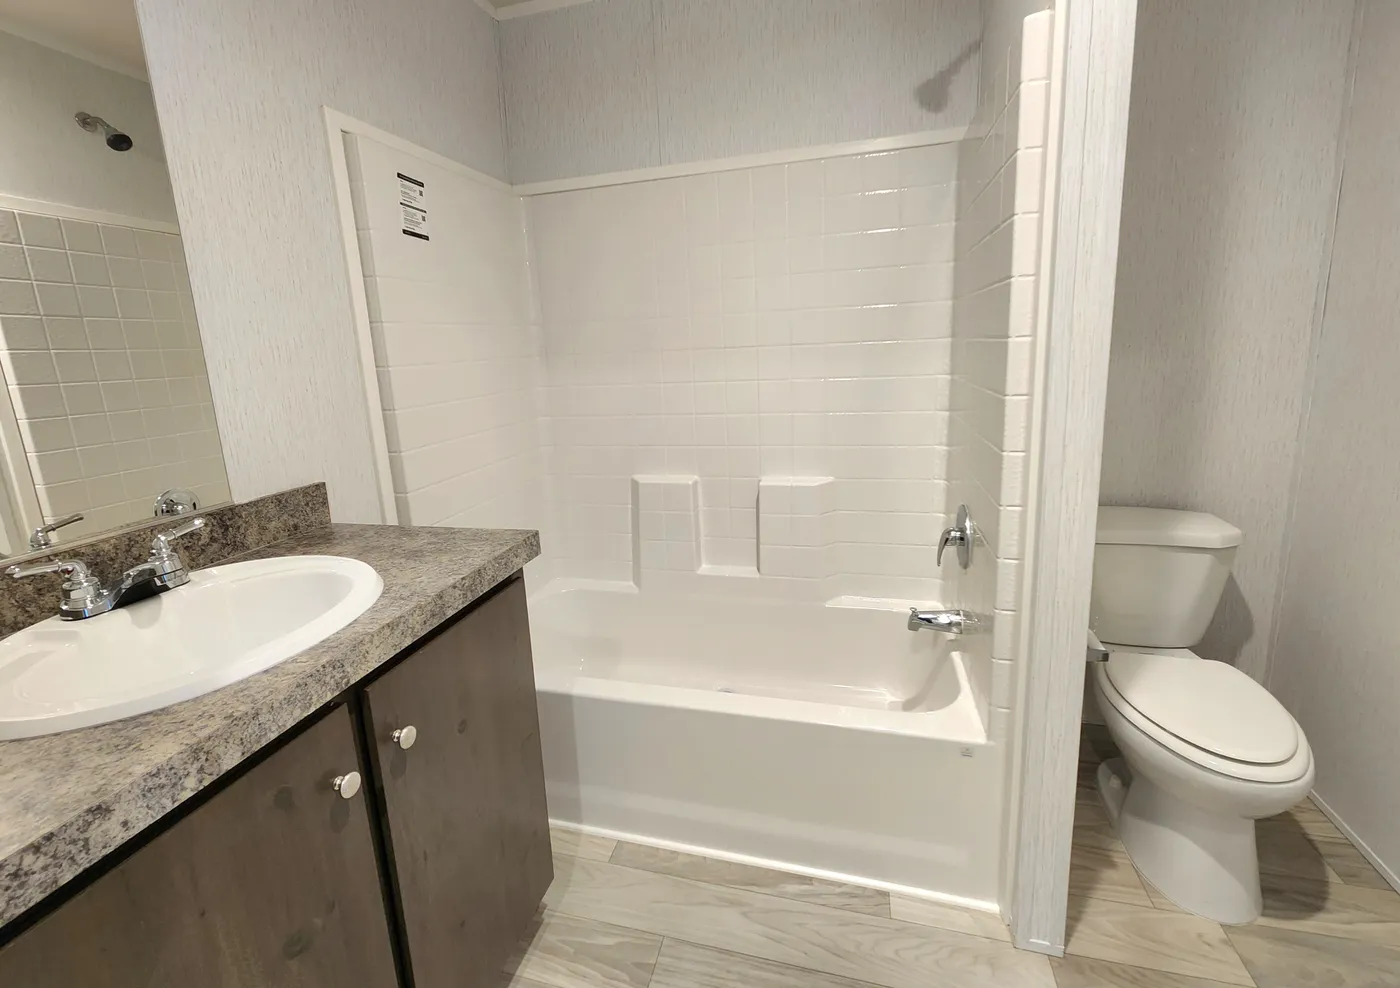
1 Piece 60" Tub/Shower
Low E - Argon Windows
2x6 Exterior Build
16" O.C. Floor Joists
LUX Linoleum
Highest Insulation Pckg
Recessed Lighting
Floor Plan
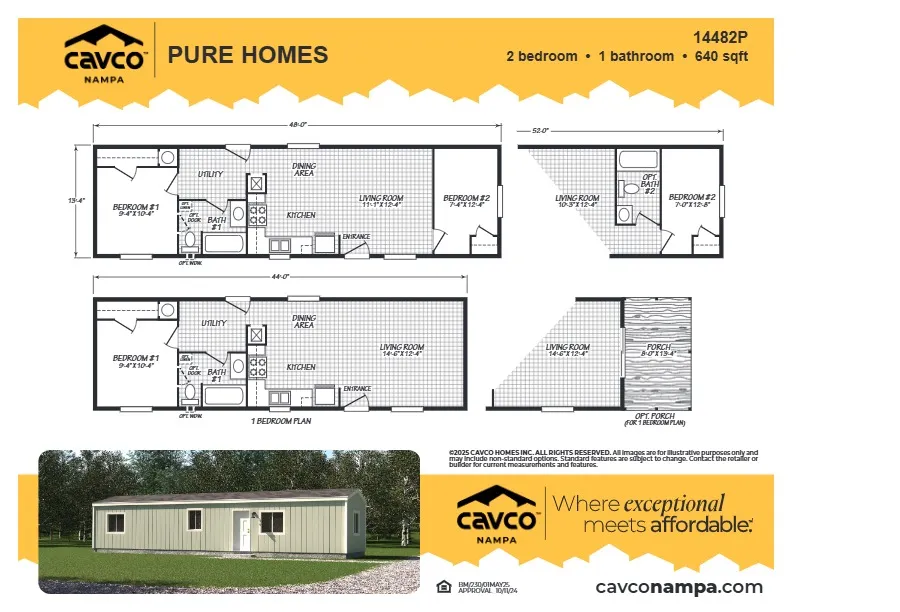
We accept trades!
Find a new home you love? Contact us for more information about our trade-in requirements and to schedule your free trade evaluation.
Learn More